
Cold Chain Infrastructure · PIR & PUF
COLD STORAGE ONE BUILD
Most cold storage failures do not happen at the panel or at the frame. They happen in the gap between them, where a structural engineer and a panel supplier never actually spoke to each other. ACE designs the steel and the insulated envelope together, as one building, so there is no gap for the cold chain to leak through.
-40°C
Minimum Rated Temp
One
Supplier, No Gaps
80+
Cold Storage Projects
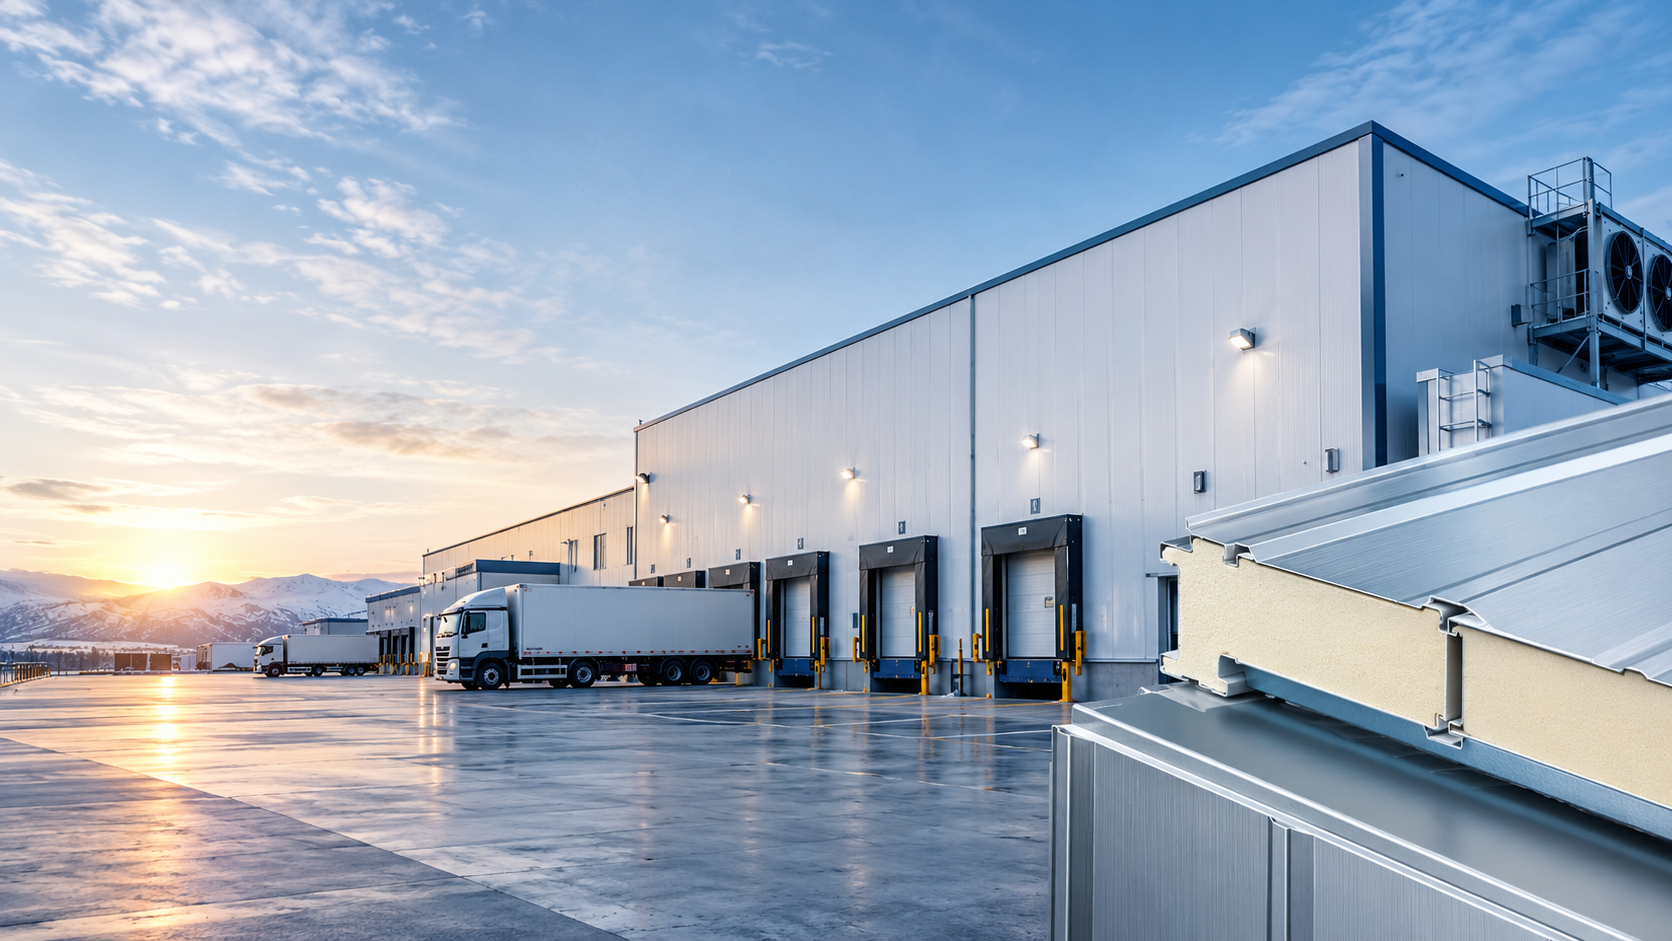
No Gap Between Trades
Structure and panel envelope designed together, so the connection details are resolved before fabrication, not argued about on site.
Full Temperature Range
Chiller rooms above zero to blast freeze chambers below minus thirty, all engineered to the specific zone.
Floor to Roof Continuity
Vapour barrier and insulation continuity from floor slab to roof panel, the detail most cold stores get wrong.
One Point of Accountability
One contract, one team, one company responsible for the whole cold chain envelope working as designed.
Where Cold Storage Actually Fails
Walk into most failed cold storage facilities and the panels are fine, the steel is fine, but the junction between them is where condensation forms, where frost creeps in, and where the energy bill quietly climbs every month. That junction is nobody’s responsibility when the structural engineer and the panel installer work for two different companies. When ACE designs both, the fixing details, the thermal breaks, and the vapour barrier path are resolved on paper before a single bolt goes in, because the same team is answerable for the whole envelope.
Wall to Floor Junction
Vapour barrier lapped and sealed continuously from floor slab insulation up into the wall panel, no break in the seal.
Structural Penetrations
Every column and brace passing through the envelope gets a thermal break, designed before the steel is cut.
Wall to Roof Junction
Panel fixing at the eave detailed to maintain insulation continuity, the single most common failure point in cold storage buildings.
Door and Dock Seals
Rapid roll doors and dock seals specified and positioned as part of the original design, not retrofitted around a finished structure.
Every Zone Is Different
Designed for Your Actual Temperature
0°C to +5°C
Fresh produce, dairy, and short-hold storage. Lightest structural and panel requirement in the cold chain.
-18°C to 0°C
The most common cold storage zone. Frozen goods, general cold chain distribution.
-25°C to -18°C
Requires enhanced panel thickness and floor frost protection design considerations.
Below -25°C
The most demanding specification. Rapid freezing chambers for food processing and export operations.
Who We Build For
Cold Chain Across Every Sector
Food Processing & Export
Blast freeze and cold storage for seafood, meat, and processed food export operations.
Pharma Cold Chain
Temperature-validated storage for vaccines and temperature-sensitive medicines.
Dairy & Beverage
High-volume cold storage for dairy processing and beverage distribution facilities.
Retail Distribution Centres
Multi-temperature distribution hubs serving retail and quick commerce cold chain networks.
Questions
Before You Commit
What cold chain operators ask before committing to a structure.
Do you build the structure and the insulated panels together, or separately?
Both, and building them together is what we recommend. When ACE designs the steel frame and supplies the PIR panel envelope as one coordinated package, the panel fixing details, vapour barrier continuity, and thermal bridging at structural connections are all resolved at design stage instead of being negotiated on site between two different contractors.
What temperature ranges can a cold storage structure be designed for?
From chiller rooms at 0°C to blast freeze chambers below minus 30°C. The structural design, panel thickness, floor insulation, and door specification all change based on your temperature zone, which is why we start every cold storage enquiry with your actual temperature and product requirement.
How do you prevent thermal bridging where the steel structure meets the panels?
Thermal breaks at every structural penetration, correctly detailed vapour barriers at wall-to-floor and wall-to-roof junctions, and panel fixing systems that do not create a direct metal path from outside to inside. This is exactly the kind of detail that gets missed when structure and panels come from two different suppliers who never spoke to each other.
What floor insulation do you recommend for cold storage?
Rigid foam floor insulation with a vapour barrier beneath the slab, thickness matched to your internal temperature. Frost heave protection through under-floor heating or ventilation channels for facilities below minus 20°C is designed in from the start, not added after a floor has already started to heave.
Can an existing warehouse be converted into cold storage?
In many cases yes. We assess your existing structure for load capacity and clear height, then design an insulated envelope and refrigeration-compatible layout that fits within it. Retrofitting is usually faster and less expensive than building new, provided the existing structure has adequate capacity.
Talk to Our Team
Tell Us About Your Project.
Share your requirements and we will come back with a panel specification and indicative pricing within five working days.
- Factory: Derabassi, Mohali, Punjab
- Office: #669, Sector 11-B, Chandigarh
- Phone: +91 98883 00888
- Email: info@aceprefab.com