Home › Solutions › Industrial Warehouses
INDUSTRIAL WAREHOUSES CLEAR SPACE
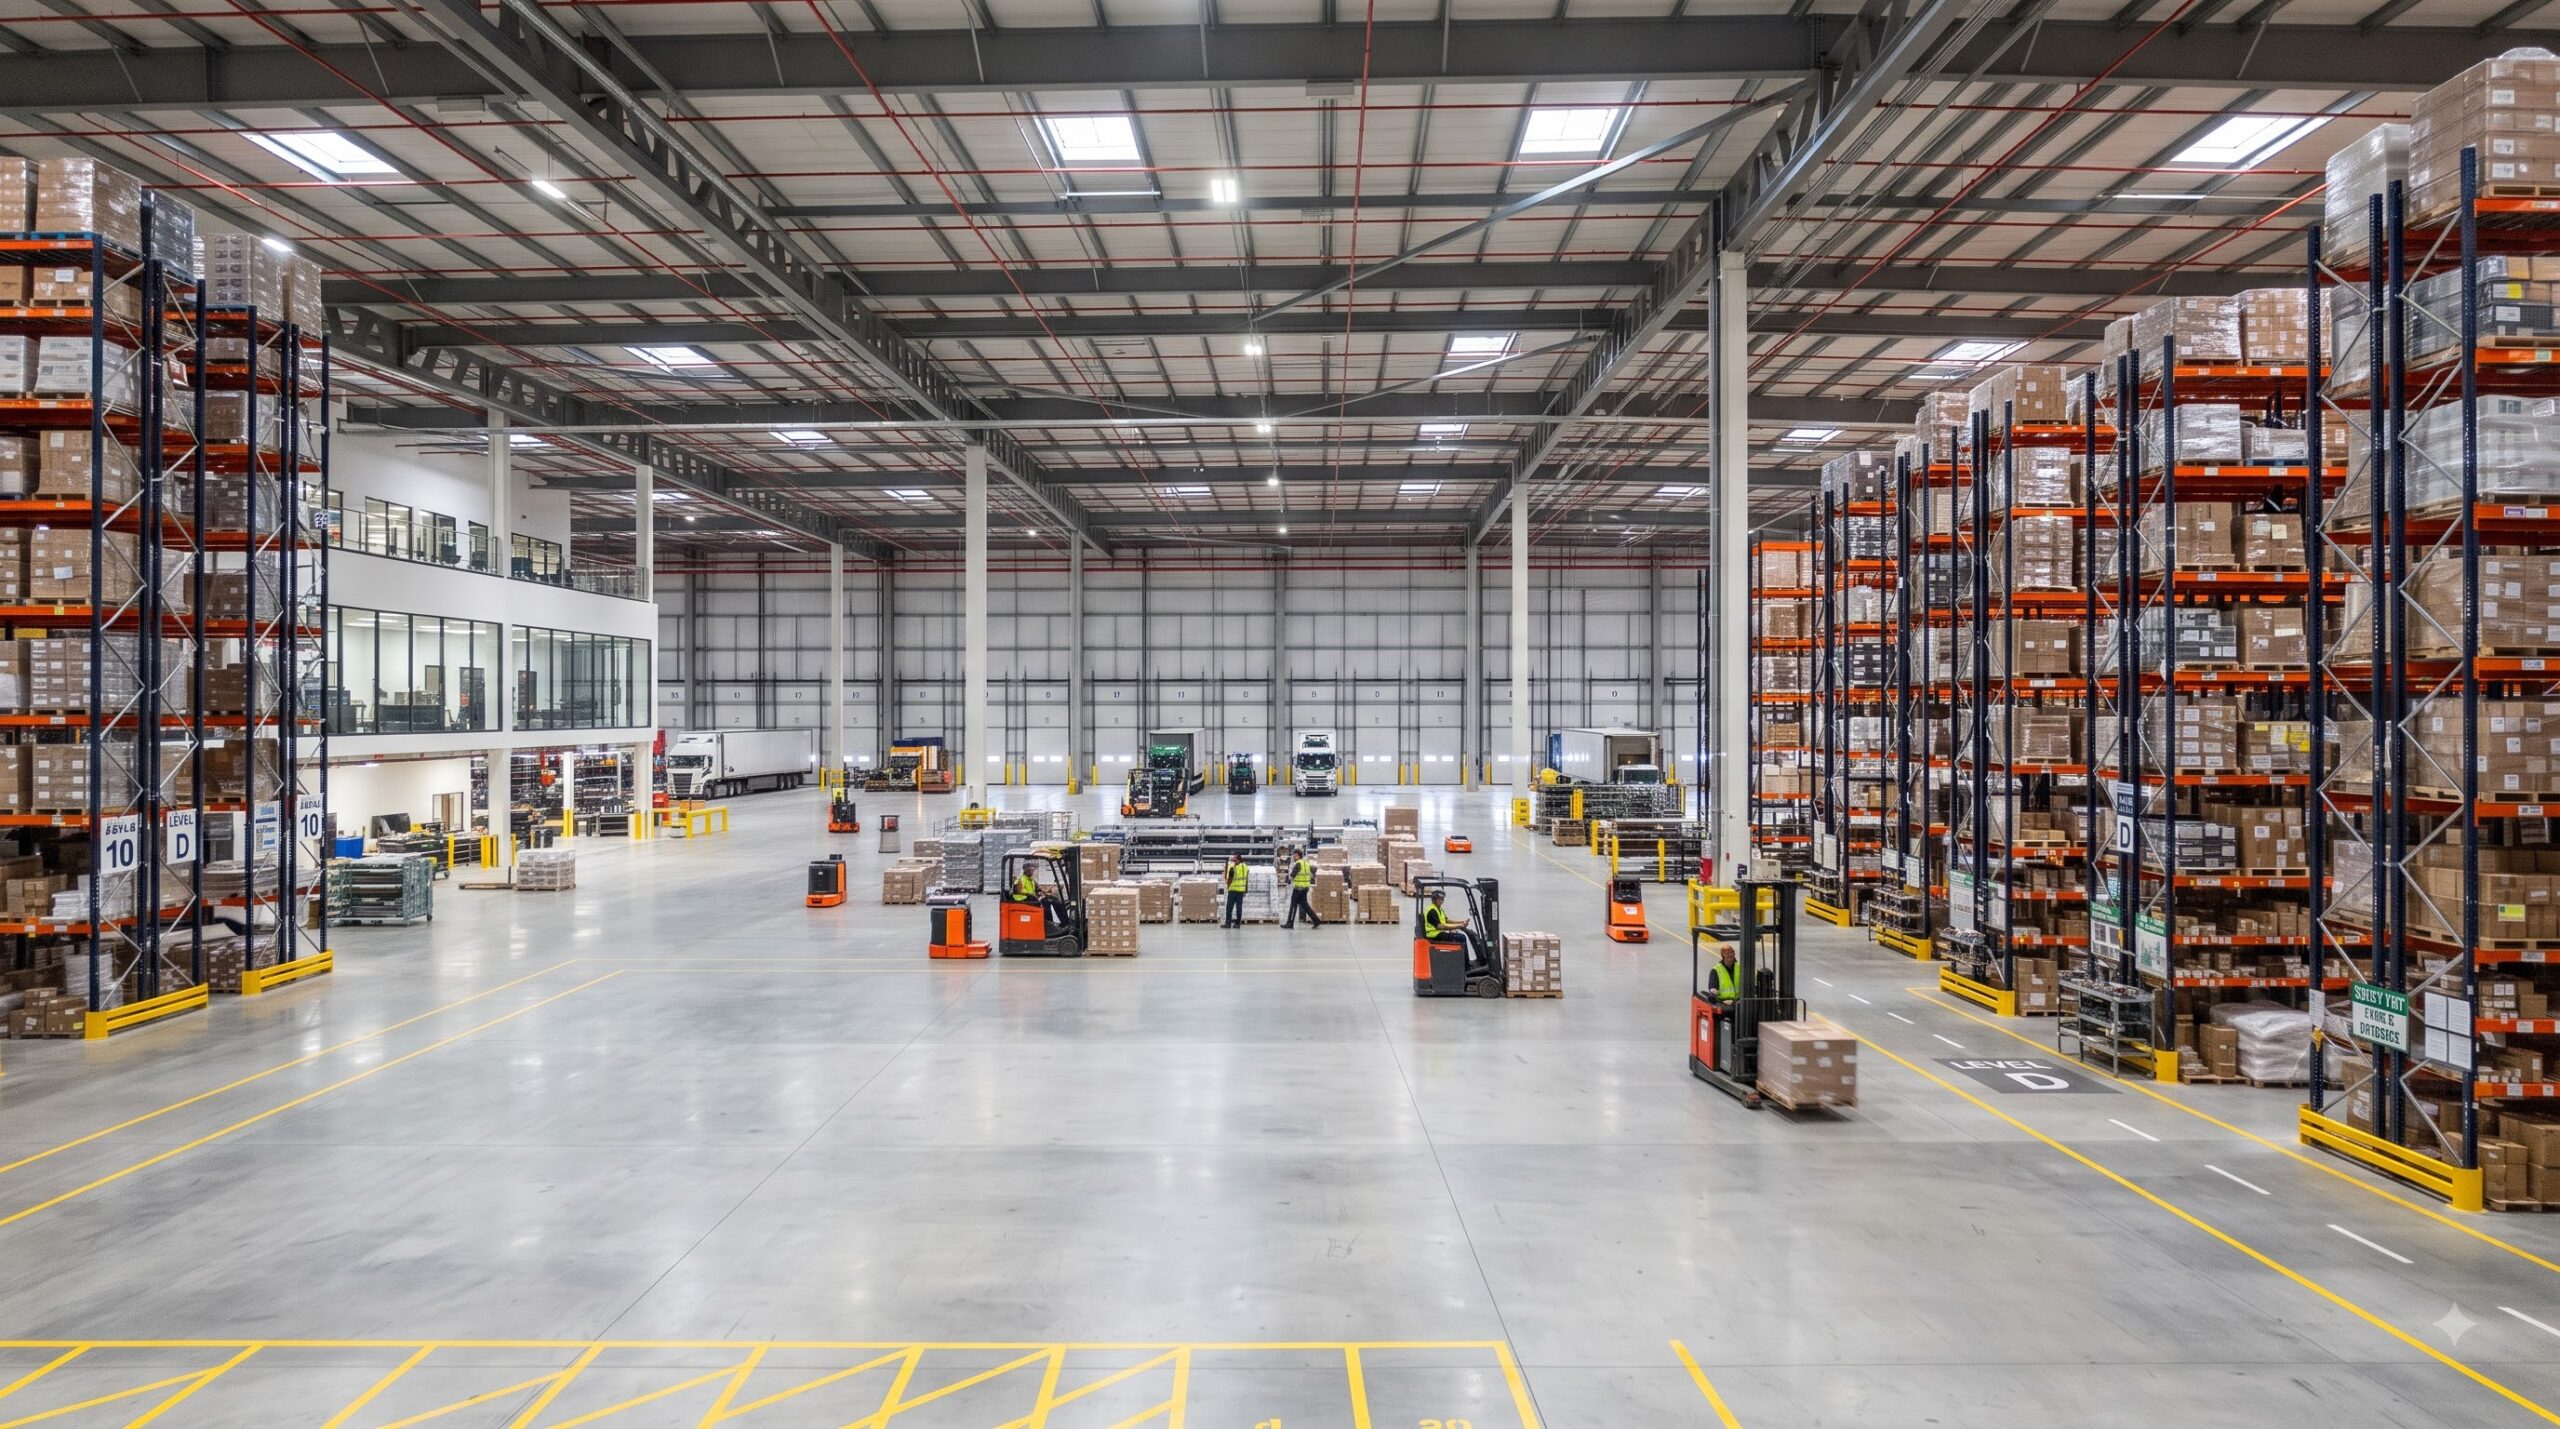
A warehouse is only as good as the floor space it gives you back. Every column we can remove is racking you can add, every metre of clear height is another level of storage. We design the structure around your operation, not the other way round.
See What Drives the Design
Up to 90 metres clear width gives your racking and material handling layout complete freedom.
Built for Cranes
Overhead crane loads engineered into the primary frame from day one, not retrofitted after the fact.
Dock and Loading Design
Loading dock positions, canopies, and leveller pits coordinated with your logistics flow before fabrication.
Right-Sized Insulation
Ambient storage or temperature-controlled, we recommend the panel type your goods actually need.
What Actually Drives Warehouse Design
Four Numbers That Shape the Structure
Eave Height
Determines how many racking levels fit. Every additional metre of eave height is storage capacity you did not have to build land for.
Floor Loading
Heavy racking, forklifts, and stacked pallets all load the slab differently. We size the foundation and slab to your actual operation, not a generic default.
Bay Spacing
Wider bays mean fewer interior columns interrupting racking aisles, at the cost of a heavier primary frame. We find the balance that suits your layout.
Dock Frequency
Truck turnaround targets determine how many dock positions you need along the building perimeter, which shapes the overall footprint.
Ambient or Controlled
Matching Insulation to What You Store
Not every warehouse needs insulated panels. Dry goods, packaged materials, and most general storage do fine with standard single-skin roofing and cladding, which keeps build cost down. The moment your inventory is temperature-sensitive, whether that is food, pharmaceuticals, or electronics that suffer in extreme heat, insulated panels stop being optional and start paying for themselves in reduced spoilage and lower energy bills.
Storage Type
Recommended Cladding
Dry Goods, General
Single-skin profiled sheeting
Ambient FMCG
PUF panels, standard thickness
Temperature Sensitive
PIR panels, calculated thickness
Cold Chain
PIR panels, cold room specification
Fire-Risk Materials
Rockwool panels, Class A1
Who We Build For
Warehousing Across Every Sector
3PL & Logistics Operators
High-throughput distribution centres built around dock efficiency and racking density.
FMCG & Retail
Bulk storage warehouses sized for seasonal inventory swings and fast turnaround.
E-Commerce Fulfilment
High-bay automated storage and retrieval compatible structures for modern fulfilment operations.
Manufacturing Support
Component and finished goods storage adjacent to production facilities.
Questions
Before You Commit
What logistics managers and facility planners ask before building a warehouse.
What size warehouse can ACE build?
Our portal frame system handles clear spans up to 90 metres and any practical length in multiples of your bay spacing. A 10,000 square metre distribution centre and a 500 square metre local warehouse both come off the same engineering process, sized to your requirement.
Can the warehouse handle overhead cranes and racking?
Yes. Crane loads and high-bay racking systems are structural inputs we design for from the start, not an afterthought. Tell us your crane capacity and racking height and we size the frame, columns, and foundations accordingly.
How fast can a warehouse be ready for occupancy?
A standard 5,000 to 10,000 square metre warehouse is typically weathertight in 6 to 10 weeks from foundation completion, because fabrication happens at Derabassi while your site foundation work proceeds in parallel.
What insulation options are available for warehouse roofing and walls?
PIR, PUF, or Rockwool sandwich panels for temperature-controlled warehousing, or standard single-skin sheeting for ambient storage. We recommend the panel type based on what you are storing and your energy cost priorities.
Do you handle the fire safety and loading dock design?
Yes. Fire compartmentation, dock leveller positioning, and canopy design are part of the standard design package for warehouse projects, coordinated with your operations team before fabrication begins.
Talk to Our Team
Tell Us About Your Project.
Share your requirements and we will come back with a panel specification and indicative pricing within five working days.
- Factory: Derabassi, Mohali, Punjab
- Office: #669, Sector 11-B, Chandigarh
- Phone: +91 98883 00888
- Email: info@aceprefab.com