Home › Panels › Clean Room
GMP Compliant Enclosures · PIR & Rockwool
Clean Room Panel Systems
Pharmaceutical and food-grade clean rooms demand more than thermal insulation. The interior surface must be smooth, crevice-free, and cleanable to GMP standards. The joints must seal without gaps that trap particulate. And depending on your facility, fire safety may be as critical as the sterile environment itself. ACE builds clean room panel systems that satisfy validation requirements from day one.
Which Panel Fits
Choosing the Right Panel for Clean Room
PIR
Standard GMP Clean Room
The balanced choice for most pharmaceutical and food-grade clean rooms. Good fire performance, excellent thermal efficiency.
Fire
Enhanced
Facing
GI / SS304
Joint
Concealed Flush
Rockwool
Enhanced Fire Requirement
When your facility classification requires Class A1 non-combustible construction alongside GMP compliance.
Fire
Class A1
Facing
SS304 / SS316
Joint
Concealed Flush
PUF
Budget Clean Zones
For lower-classification clean zones where full GMP validation is not required and budget is the primary driver.
Fire
Standard
Facing
GI Smooth
Joint
Concealed Flush
The Practical Guide
What Makes a Clean Room Panel Different
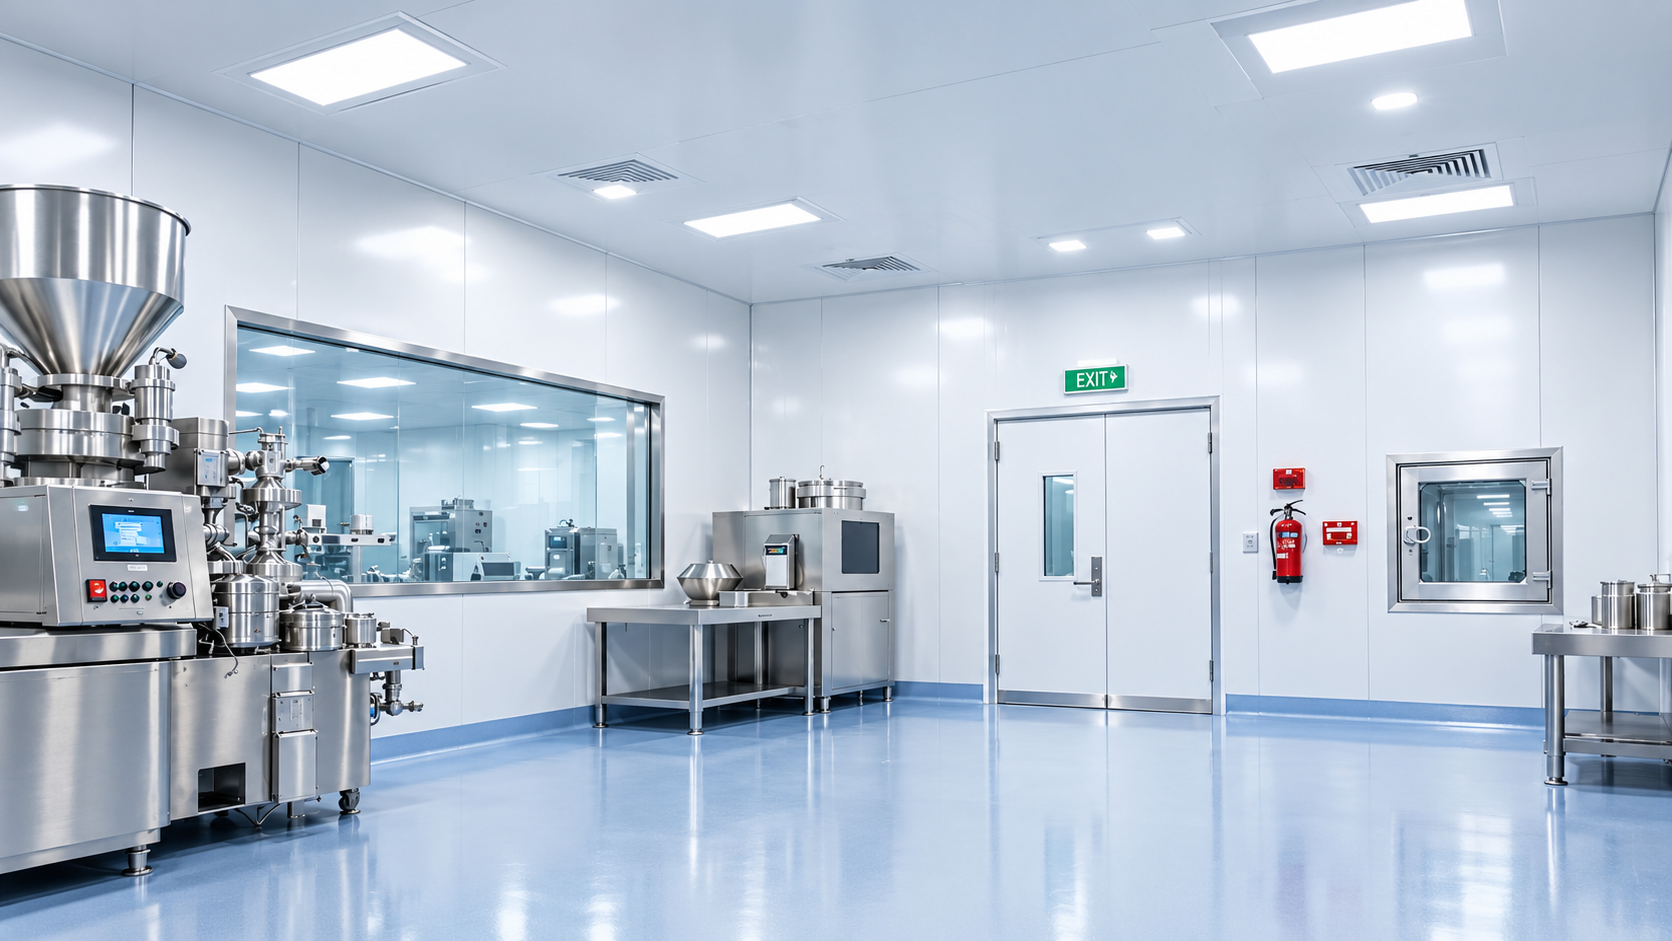
A clean room panel is not defined by its core material alone. It is the combination of a smooth, hygienic facing, a fully sealed joint system, and compatibility with the ceiling grid, HVAC penetrations, and pressure differential requirements your validation protocol demands. Get any one of these wrong and your clean room fails qualification, regardless of how good the thermal insulation is.
01
Interior Facing Matters Most
Smooth GI or stainless steel facing with no visible seams is the baseline requirement for any GMP-classified space.
02
Concealed Flush Joints
Full-perimeter gasket sealing at every joint prevents particulate ingress and maintains validated pressure differentials.
03
PIR for Standard GMP
Most pharmaceutical clean rooms use PIR core for the balance of thermal performance, fire rating, and cost.
04
Rockwool for Enhanced Fire Class
When your facility requires the highest fire safety classification alongside GMP compliance, Rockwool delivers both.
Where It Applies
Common Use Cases
Pharmaceutical Manufacturing
Sterile production areas requiring WHO GMP or EU GMP Annex 1 validated environments.
Food Processing Clean Zones
HACCP-compliant hygienic enclosures for packaged food and beverage production.
Medical Device Assembly
Controlled environments for medical device manufacturing and packaging.
Biotech Laboratories
Research and production facilities requiring particulate and pressure control.
Questions
About Clean Room
What pharmaceutical and food facility teams ask before specifying clean room panels.
What facing material is required for GMP clean rooms?
Smooth GI steel is acceptable for most GMP applications and is the most cost-effective option. Stainless steel (SS304 or SS316) is specified where washdown, chemical exposure, or the highest hygiene classification is required. Both are available on our PIR and Rockwool panels.
Do clean room panels need to be fire rated?
It depends on your facility classification and local fire code. Many pharmaceutical facilities require enhanced fire performance as part of their overall safety compliance. PIR panels provide good fire resistance for most GMP applications. If your facility requires Class A1 non-combustible construction, we recommend Rockwool.
How do clean room panel joints prevent particulate contamination?
Concealed flush joint systems use continuous gasket seals around the full panel perimeter, eliminating the gaps and exposed fasteners that standard joints have. This maintains the validated pressure differential between clean zones and prevents particulate migration through the wall or ceiling assembly.
Can you supply panels compatible with our existing ceiling grid system?
Yes. Our engineering team coordinates panel dimensions, joint positions, and mounting details with your specified ceiling grid, HVAC penetrations, and lighting fixture layout before manufacturing begins, so the installed system integrates without on-site modification.
Talk to Our Team
Tell Us About Your Project.
Share your requirements and we will come back with a panel specification and indicative pricing within five working days.
- Factory: Derabassi, Mohali, Punjab
- Office: #669, Sector 11-B, Chandigarh
- Phone: +91 98883 00888
- Email: info@aceprefab.com