Home › Solutions › Site Offices
SITE OFFICES ONE COORDINATED SITE
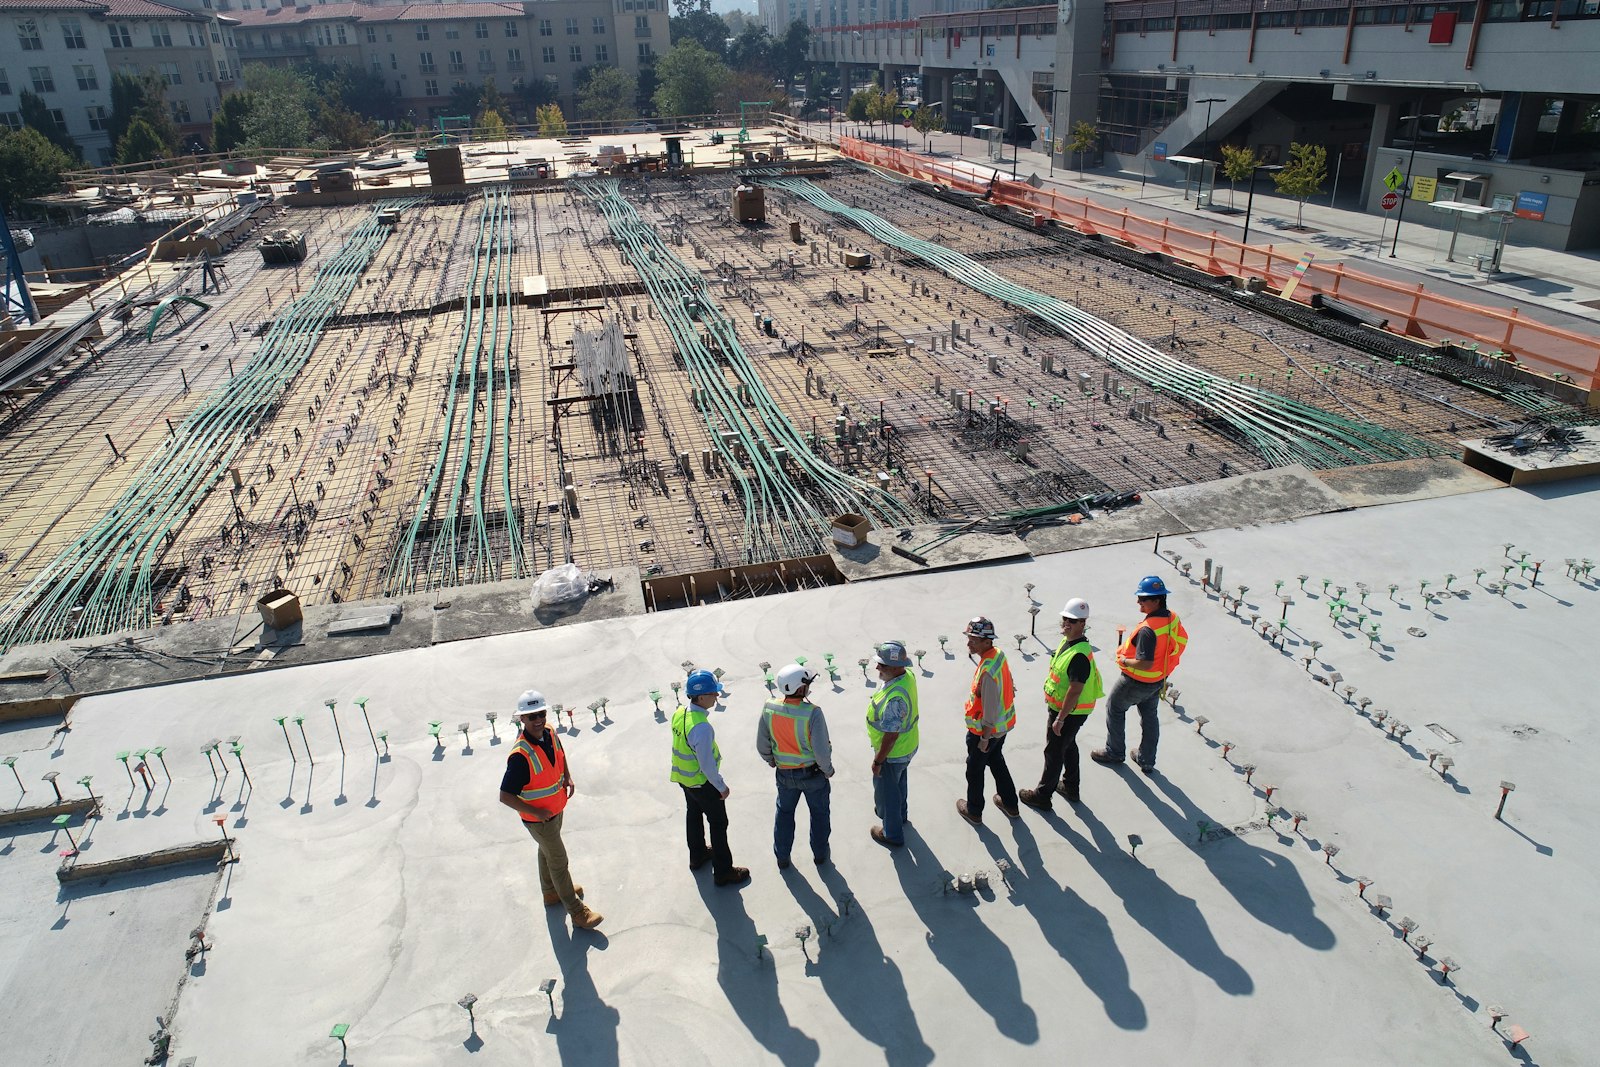
A construction site never needs just one cabin. It needs an office, a meeting room for client visits, a security post at the gate, and welfare facilities for the workforce, all working together as one site, not five separate boxes dropped wherever there was space. We design the whole campus as a single coordinated layout, then deploy it as one project.
2-3
Weeks to Full Deploy
5-10
Units, Standard Campus
Modular
Grows With Project
One Coordinated Plan
Every cabin positioned deliberately, not scattered wherever there happened to be room on site.
Scales With the Project
Add units as headcount grows, remove them as phases wind down, without disturbing the rest of the campus.
Welfare Compliant
Toilet blocks and rest facilities designed to meet applicable labour welfare requirements from day one.
Fast to Full Operation
A complete multi-unit campus, not a single cabin, ready in weeks.
What a Full Campus Includes
Five Units, One Working Site
01
Site engineer and project team workspace, sized to your headcount.
02
Presentable space for client visits, reviews, and coordination meetings.
03
Positioned at the gate with clear sightlines over site access.
04
Rest area and basic amenities for the workforce during shifts.
05
Compliant sanitation facilities sized to site headcount.
Layout, Not Just Units
Why the Arrangement Matters as Much as the Cabins
Put the toilet block next to the client meeting room and you have a problem no cabin quality can fix. Put security at the wrong end of the site and access control becomes theatre rather than function. Before we manufacture a single unit, we lay out the full campus against your actual site plan, access points, and workflow, so the arrangement works before the cabins even arrive.
CABIN
ROOM
BLOCK
Questions
Before You Order
What project managers ask before deploying a full site office campus.
Do you supply a single site office or a complete site campus?
Both. Many clients start with a single office cabin and add units as the project scales. Others order the full campus kit from day one, sized to their peak headcount. We design it either way, but planning the full layout up front avoids a messy, ad hoc site that grew one cabin at a time.
How quickly can a full site office campus be deployed?
A standard 5 to 8 unit campus, covering office, meeting room, security, and toilet block, is typically ready within 2 to 3 weeks of order confirmation, since every unit is factory-built and simply craned into position on prepared bases.
Can the site office campus be expanded as the project grows?
Yes. This is one of the main advantages of a modular campus over a single large structure. Add a cabin when your team grows, remove one when a phase winds down, without touching anything else on site.
What connects the different cabins in a site office campus?
Covered walkways, shared electrical and water connections routed between units, and a layout plan that groups cabins logically, offices together, welfare facilities together, security at the access point. We design the layout as one coordinated site, not a random scatter of boxes.
Do site office cabins meet labour welfare and safety requirements?
Yes. Toilet blocks, rest areas, and welfare facilities are designed to meet applicable labour welfare norms for construction sites, and security cabins position for clear sightlines over site access points as standard practice.
Talk to Our Team
Tell Us About Your Project.
Share your requirements and we will come back with a panel specification and indicative pricing within five working days.
- Factory: Derabassi, Mohali, Punjab
- Office: #669, Sector 11-B, Chandigarh
- Phone: +91 98883 00888
- Email: info@aceprefab.com